← 3D modelling

A 3D model of your house from the architect's PDF

Send me the design drawings as a PDF. I build a model that opens in any browser, phone included: the site, the rooms, the roof structure, the roof and the interior. Plus a video ready for YouTube.

Demo: a U-shaped house with gable roofs

A fictional family house, three bedrooms, 153 m². In about a minute it walks through the whole path from the drawing through site grading, foundations and the roof structure to the interior. You can rotate it, step through the phases and walk around inside.
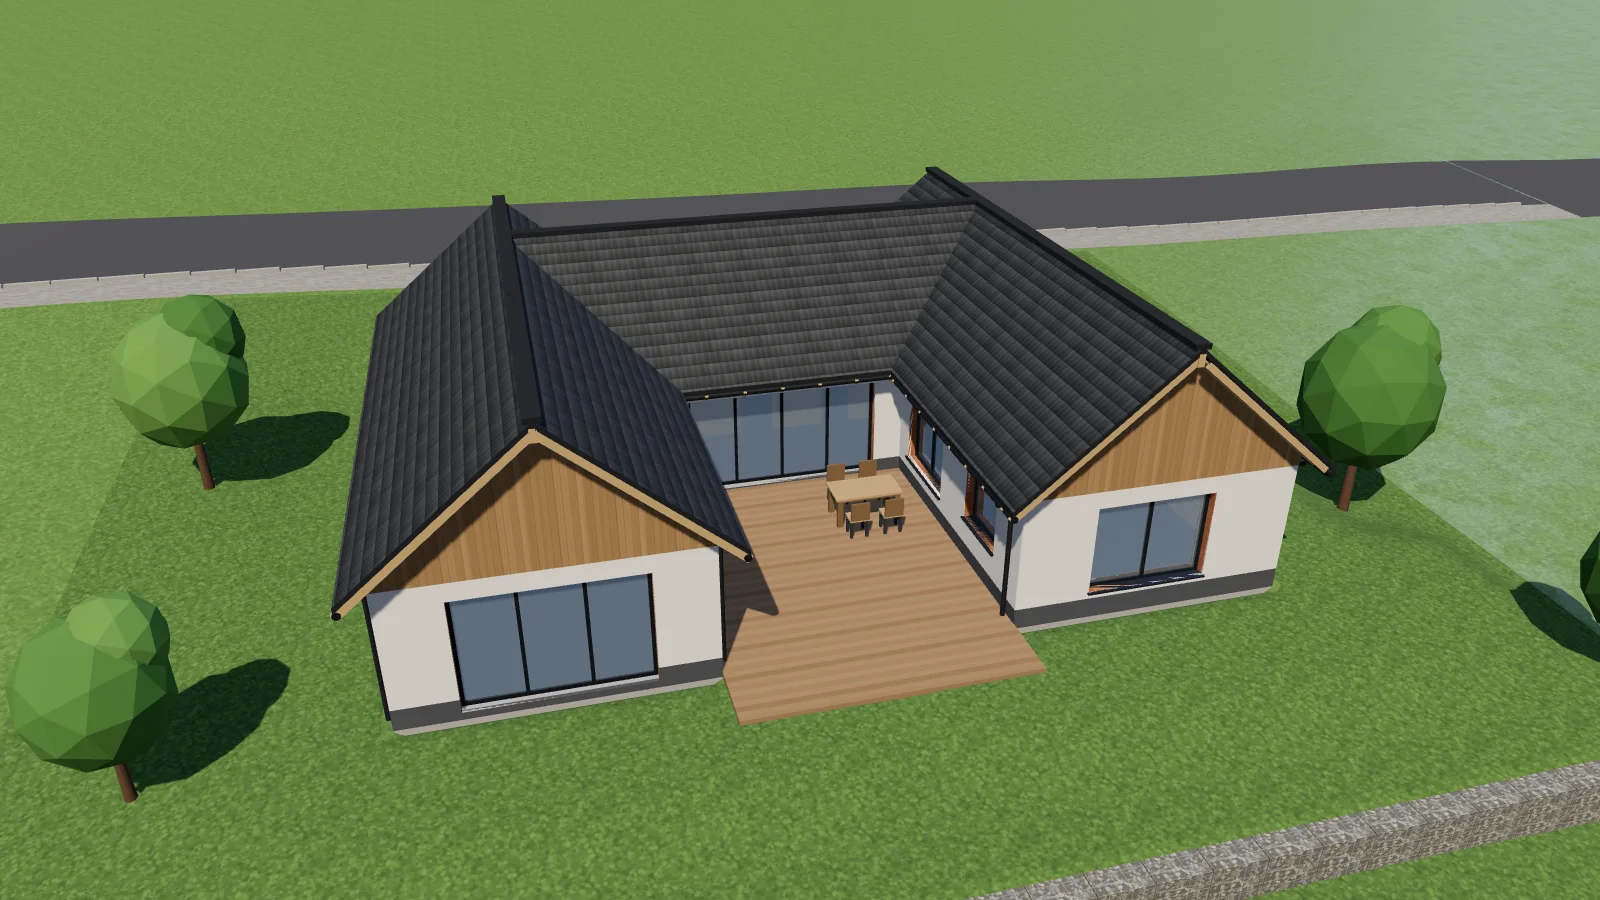
3D model rodinného domu do U se sedlovou střechou, terasou v atriu a zahradou Open the interactive demo

Runs in the browser with nothing to install, on a computer or a phone. The house and the site are fictional.

From the drawing to the interior

The model is built step by step, like the house itself. Every step can be paused and inspected in the demo.

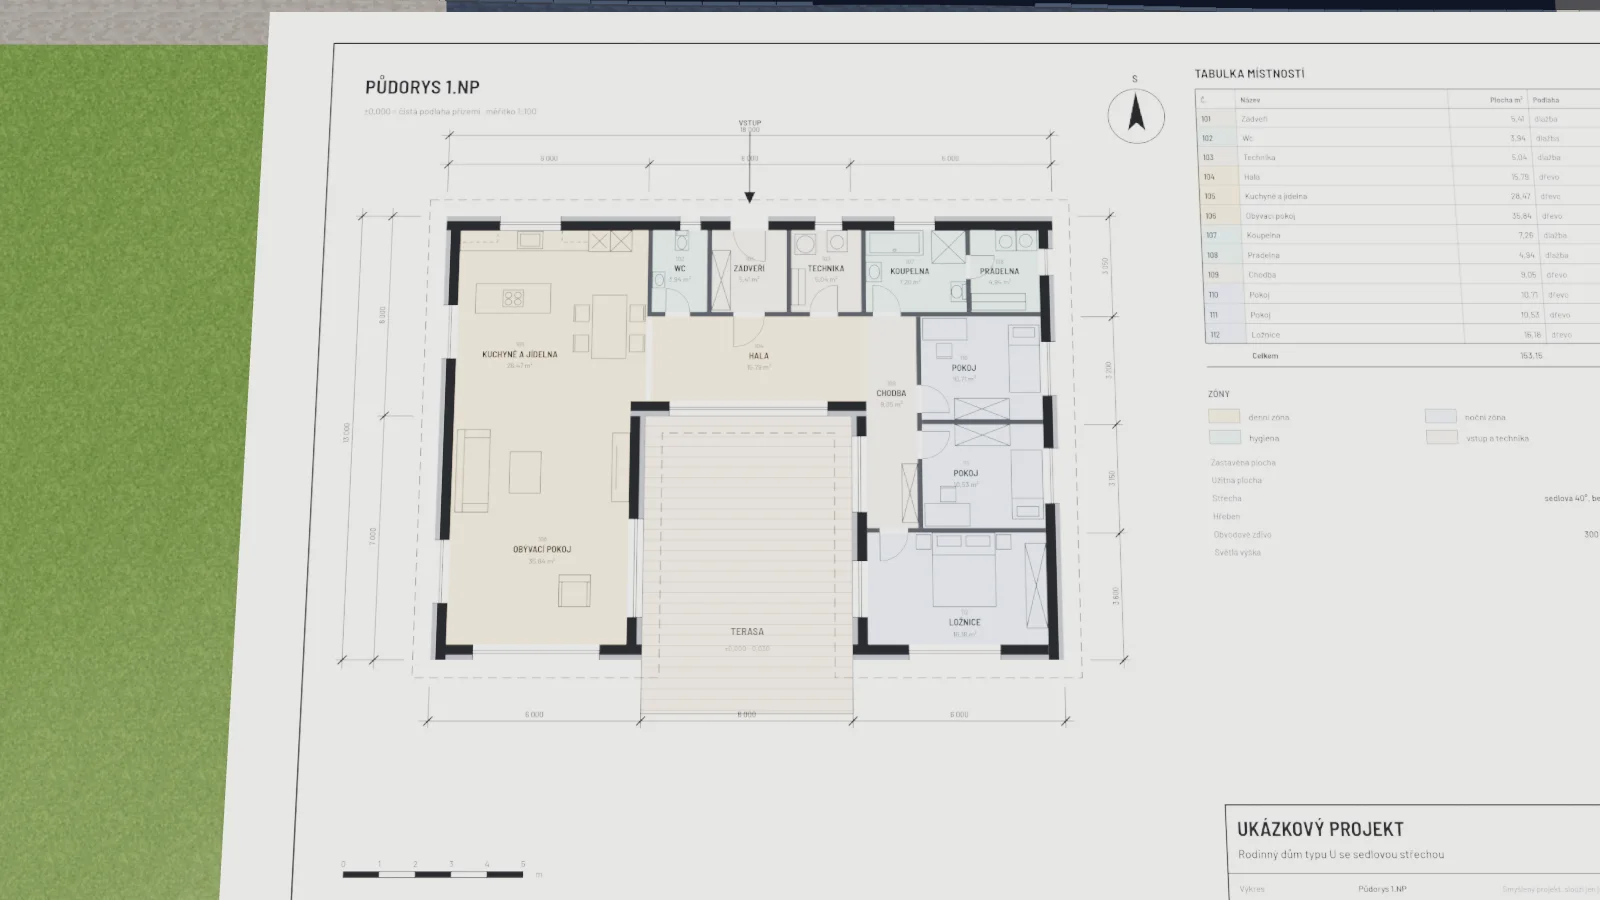
Výkres půdorysu položený nad pozemkem

1 The drawing from the PDF

The architect's floor plan is the source. The 1:100 sheet lies in the model exactly where the house will stand.

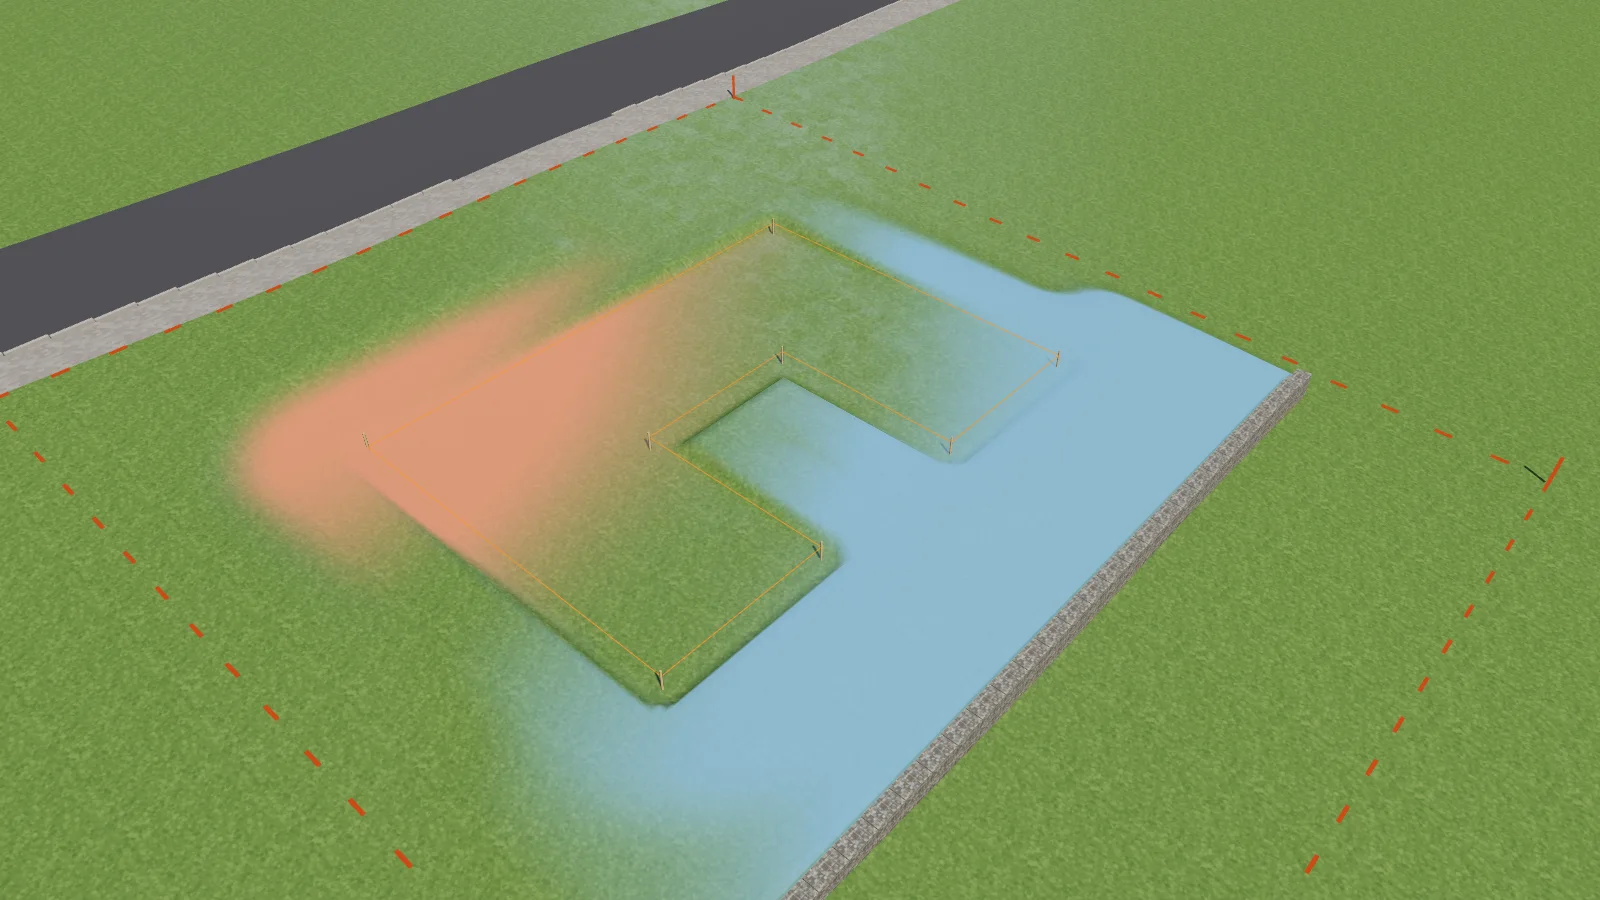
Terénní úpravy: výkop červeně, násyp modře, gabionová zeď

2 Site grading

Where soil comes out and where it goes in, with volumes. The slope, contour lines and retaining walls from the survey points.

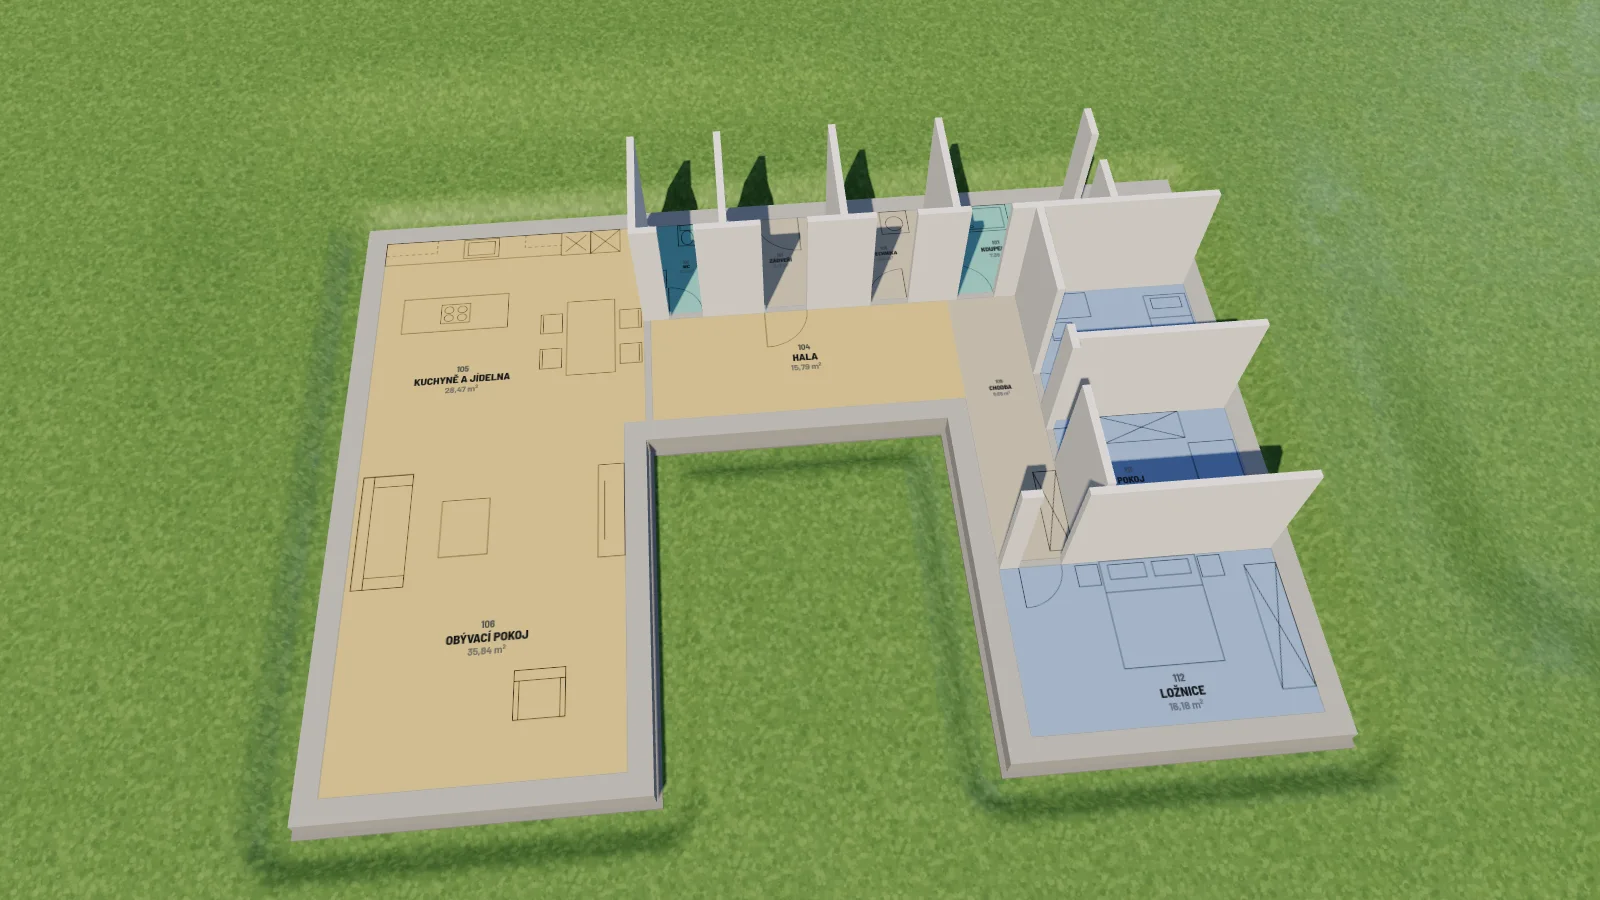
Dispozice domu: barevně odlišené místnosti a příčky na základové desce

3 Room layout

Rooms with their areas from the drawing's room schedule, partitions and doors. Zones coloured as in the drawing.

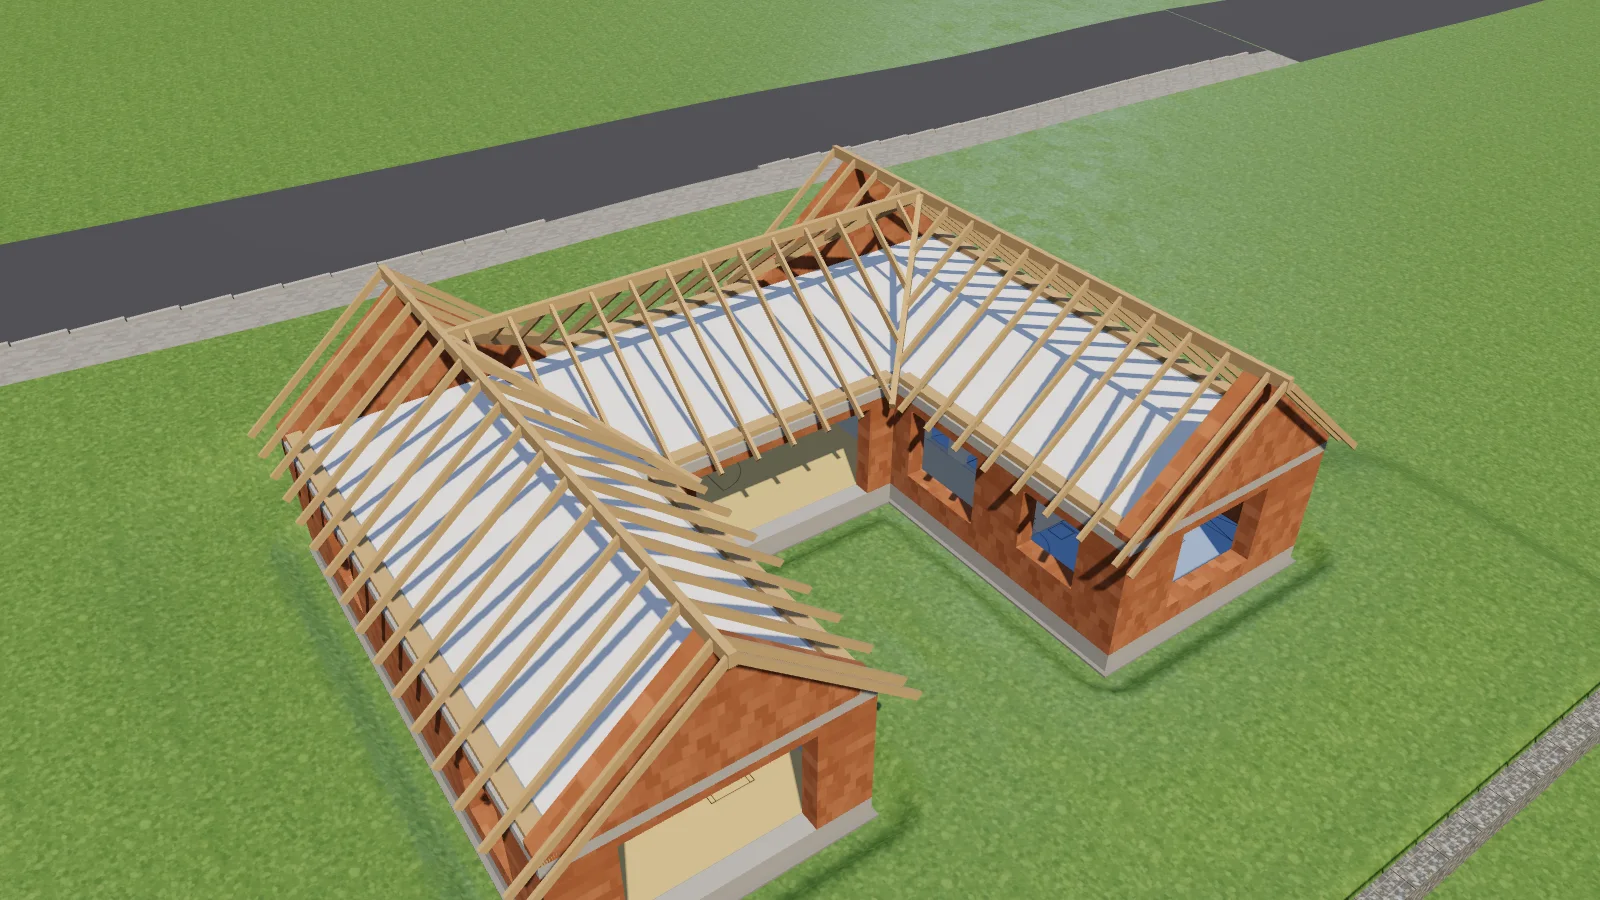
Krov: pozednice, krokve a úžlabí nad obvodovým zdivem

4 Roof structure and roof

Wall plates, rafters, valleys and roofing. You can see exactly how the roofs of the wings meet.

Hotový dům s fasádou, okny, terasou a zahradou

5 The finished house

Facade, windows, terrace and surroundings. The sun follows the real orientation: where it shines in the morning and where in the evening.

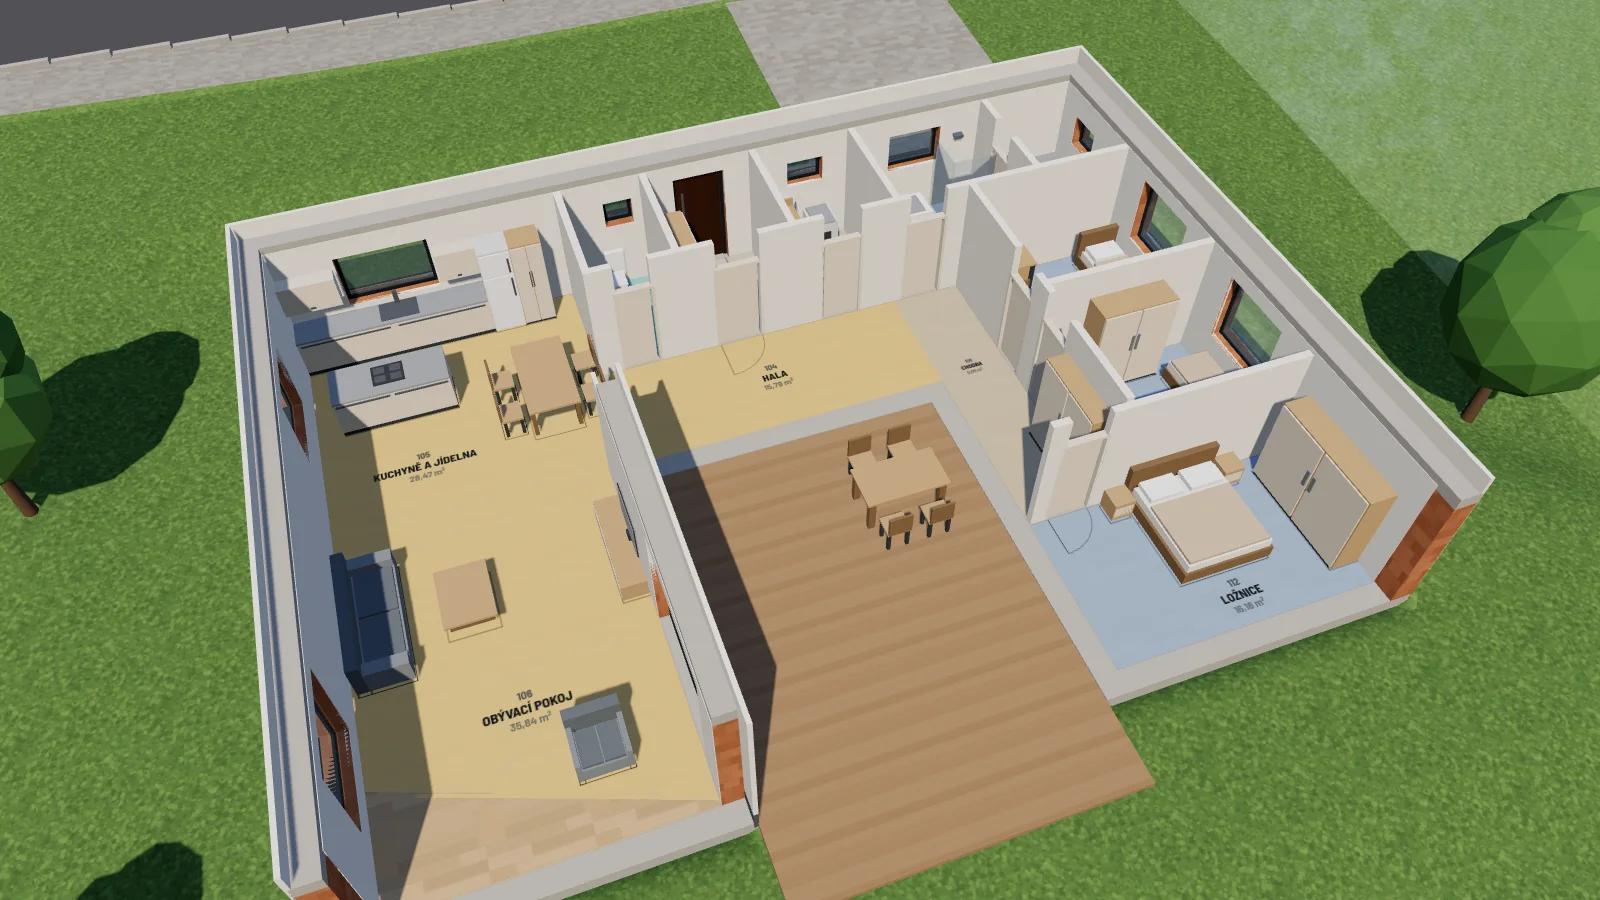
Interiér domu po odklopení střechy, s nábytkem

6 Interior

The roof lifts off and you see into the rooms. Double-click to stand inside and walk through the house.

What you get

A link to the model

Opens in the browser with nothing to install, phones included. It is not published anywhere; only the people you send it to get it.

Construction phases on a slider

From the bare slope through excavation, foundations, walls and roof structure to the facade and interior. Forwards and back.

Walk through the house

Double-click into a room, tap a door to open it. Or an automatic tour from the driveway to the terrace.

Sun by orientation

Morning, afternoon, evening. You see where the light falls and when the terrace is in the shade.

Video for YouTube and Shorts

Landscape with a walk through the house and portrait under a minute, with chapter captions. Ready to upload.

A check of the drawings

Building the model means cross-checking dimensions between drawings. Whatever does not match, you get in writing.

How it works

  1. Send the PDF

    Site plan, floor plans, sections and elevations. A PDF exported straight from CAD is best: dimensions are measured from it, not estimated.

  2. We agree on what the drawings leave out

    Facade colours, roofing, furniture, surroundings. Whatever the design does not specify is marked in the model as illustration, not design.

  3. Model and checks

    Room areas are compared with the room schedule, the terrain with the survey points, and doors and passages are verified by calculation.

  4. Handover

    The link to the model, the videos and a list of inconsistencies in the drawings. Feedback gets worked in.

What to send

I do not read DWG, IFC or SketchUp files yet. A PDF exported from them is enough, ideally a vector one.

Have the drawings as a PDF?

Send it over and I will tell you what can be read from it and what would need to be added.

Send an email

David Petrov · davidpetrov@email.cz