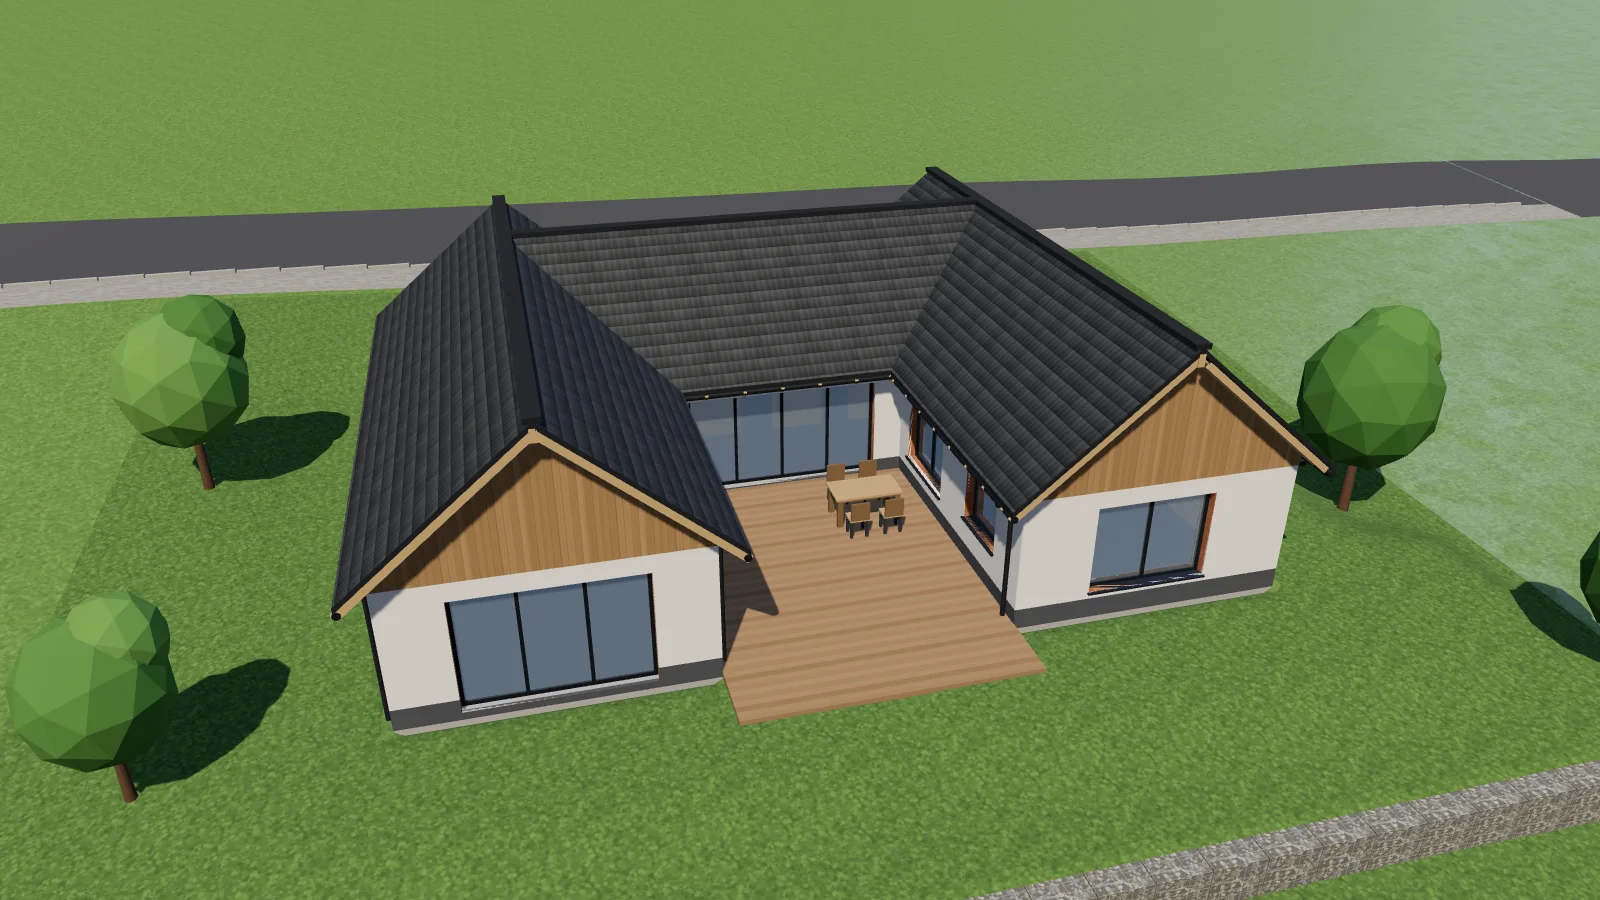
Models you can spin around in a browser, phone included. Dimensions come from the source data, not by eye: a house from the architect's drawings, an enclosure from the 3D model of the board.

From the slope and site grading through foundations, room layout and roof structure to the interior. You can rotate the model, step through construction phases and walk inside. Shown on a fictional U-shaped house.
Open →
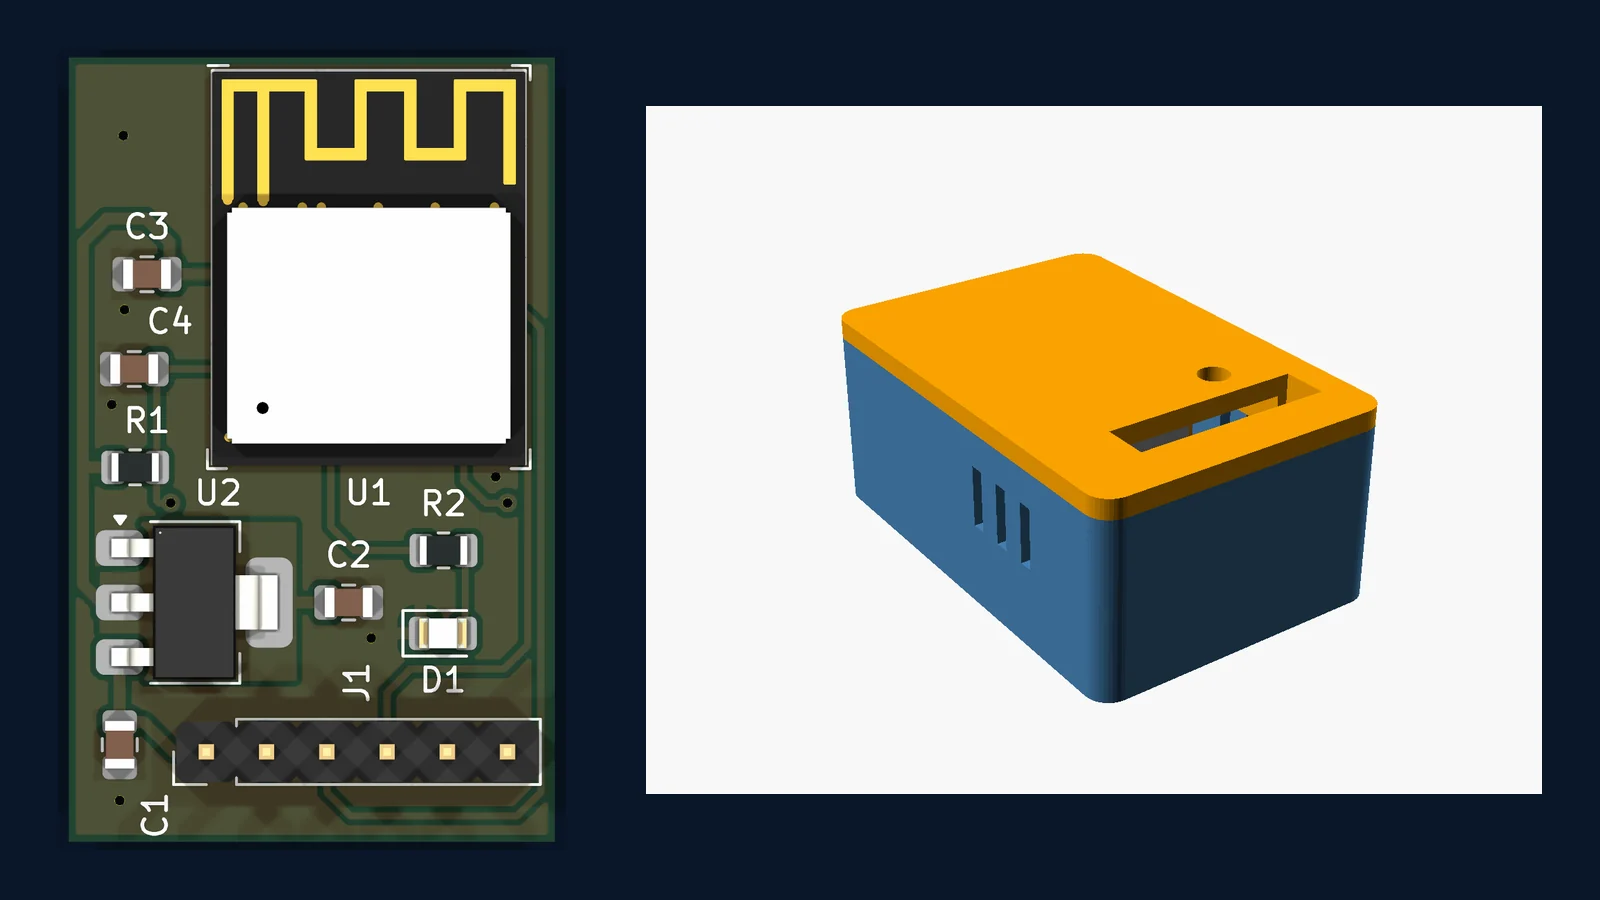
Schematic and board with an ESP32-C3 drawn by scripts in KiCad, a printable enclosure in OpenSCAD. Its dimensions are computed from the board's 3D model, so the cable opening sits over the connector and the window over the LED.
Open →The house from a vector PDF, the enclosure from the board's KiCad 3D model. A dimension copied by hand is the first place where a model drifts from reality.
Room areas, door clearances, enclosure posts clear of components. Whatever can be computed is not checked by eye.
The model is generated by scripts. When the drawing or the board changes, it is recomputed instead of redrawn.
A house design as a PDF or a board from KiCad. Tell me what you need to see in 3D.
Send an emailDavid Petrov · davidpetrov@email.cz